Estates
Fencing on a Telford Estate: Deeds, Conditions, Height
Most Telford households live in houses, many on estates built since the 1960s. Estates come with paperwork, and the paperwork can say more about a fence than the planning rules do.
A town of houses
The 2021 Census counted 76,509 households in Telford and Wrekin. Of those, 23,899 lived in a detached house, 29,065 in a semi-detached house and 15,539 in a terraced house, with 6,492 in a purpose-built block of flats. In England as a whole the shares are 23 per cent detached, 31 per cent semi-detached, 23 per cent terraced and 17 per cent flats. In Telford they are 31, 38, 20 and 8. Source: Nomis, Census 2021 households by accommodation type for Telford and Wrekin and for England (shares calculated here).
Telford itself began as Dawley, designated as a new town in January 1963. In 1968 the remit was enlarged to take in Wellington and Oakengates, and it was renamed after the engineer Thomas Telford. Source: Dawley Heritage, The Making of the New Town. A planned town means planned estates, and planned estates often arrive with conditions.
Open-plan fronts and planning conditions
The Planning Portal warns about this in its guidance on fences, gates and garden walls. Its words on hedges, which also tell you where to look:
You do not need planning permission for hedges as such, though if a planning condition or a covenant restricts planting (for example, on “open plan” estates, or where a driver’s sight line could be blocked) you may need planning permission and/or other consent.
Source: Planning Portal, Fences, gates and garden walls: Planning Permission.
In plain terms, an open-plan front garden may have been designed that way deliberately, and the paperwork that came with the house may still say so.
Where to look, in this order
- Your deeds. Look for a covenant about boundaries, fences or planting. Your solicitor’s paperwork from the purchase is the place to start.
- The planning history of your address. A condition attached to the original permission can remove fence rights.
- The council. Telford & Wrekin Council’s Development Management team can say what applies to your address.
This page names no estates. The council pages read for this build do not list which estates carry conditions, so whether yours does is a question for the deeds and the council.
The height rules, in the Planning Portal’s own words
Here is the part of the same Planning Portal page that sets the height ceiling, and the two things that can switch it off:
it is next to a highway used by vehicles (or the footpath of such a highway) and it would not exceed one metre in height (from ground level); or it would not exceed two metres in height (from ground level) if elsewhere
Source: Planning Portal, Fences, gates and garden walls: Planning Permission.
the right to put up or alter fences, walls and gates has not been removed by an article four direction or a planning condition.
Source: Planning Portal, Fences, gates and garden walls: Planning Permission.
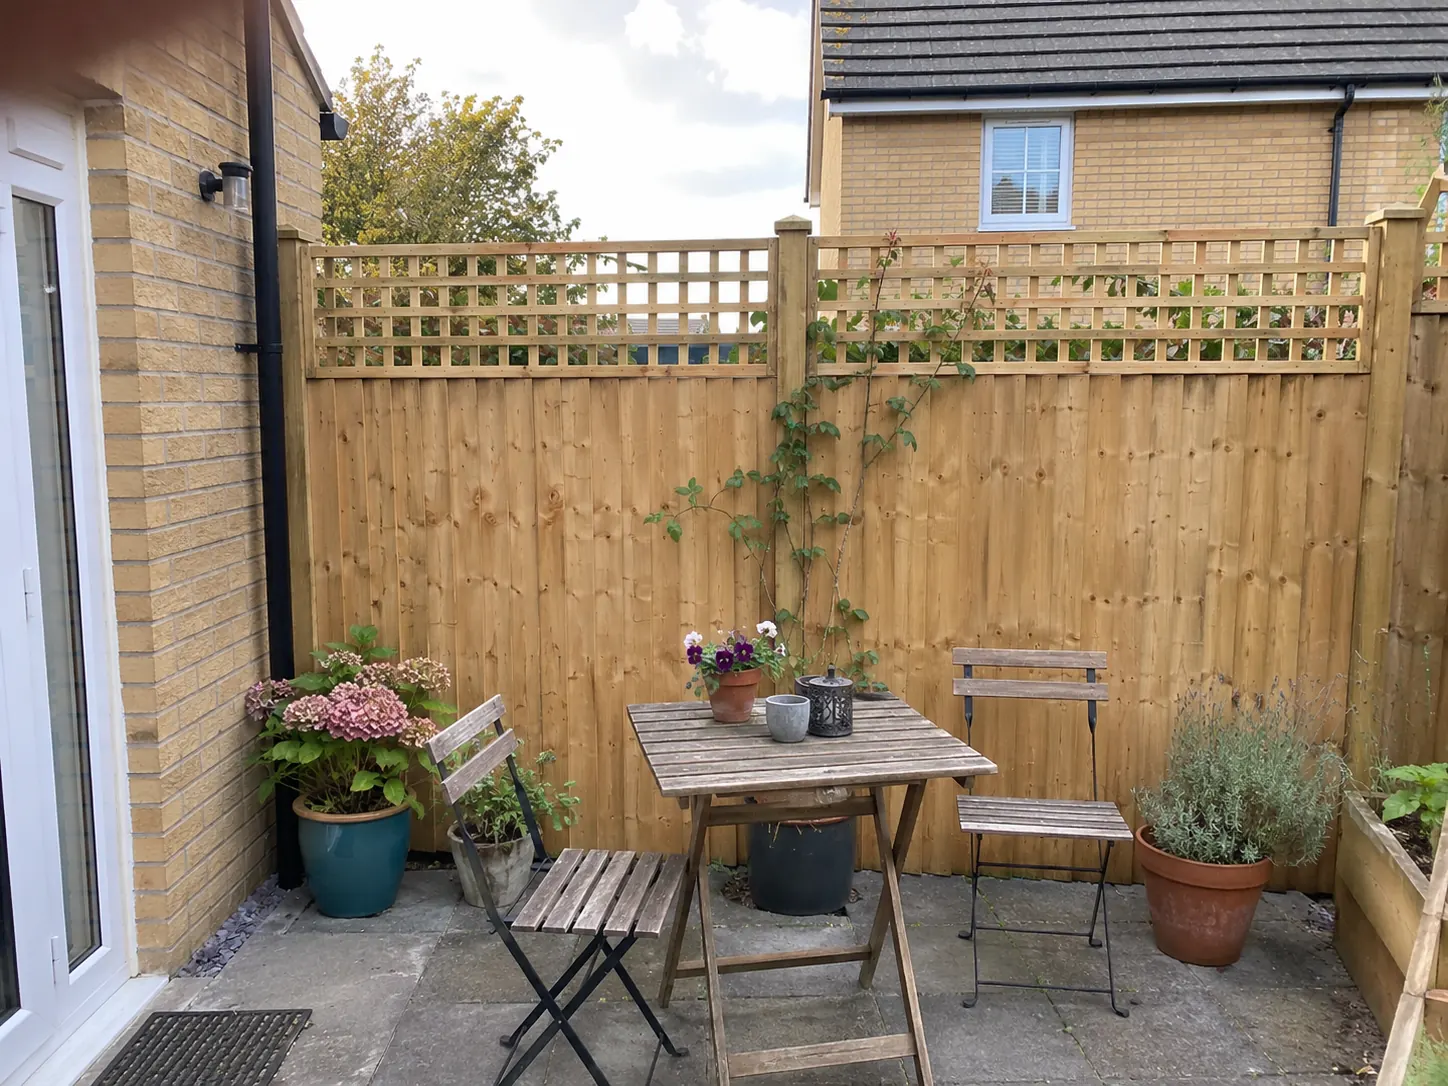
That page measures height from ground level and is silent on trellis. Should panel plus trellis reach towards two metres, put the question to the council before ordering.
The same page says the guidance is introductory and that local rules may also apply. Whether your plan sits inside the national limits is for the council to confirm.
Paperwork looked at? Describe your fence and send it across.
Ask about your fence